
Project Name: China Overseas Mansion Villa Showroom
Space Style: Modern Chinese
Design Positioning: Eastern Elegance and Luxury, Inheriting the Past and Blending the Present
The East is not merely a collection of symbols, but a philosophy of life rooted in the imagery of mountains and rivers. This project, located in Zhonghai Mansion, translates Eastern aesthetics with contemporary design language, breaking free from the heavy constraints of traditional Chinese style. It creates an elegant, understated, and refined atmosphere within the villa living space, allowing the poetic beauty of mountains and rivers to permeate daily life.
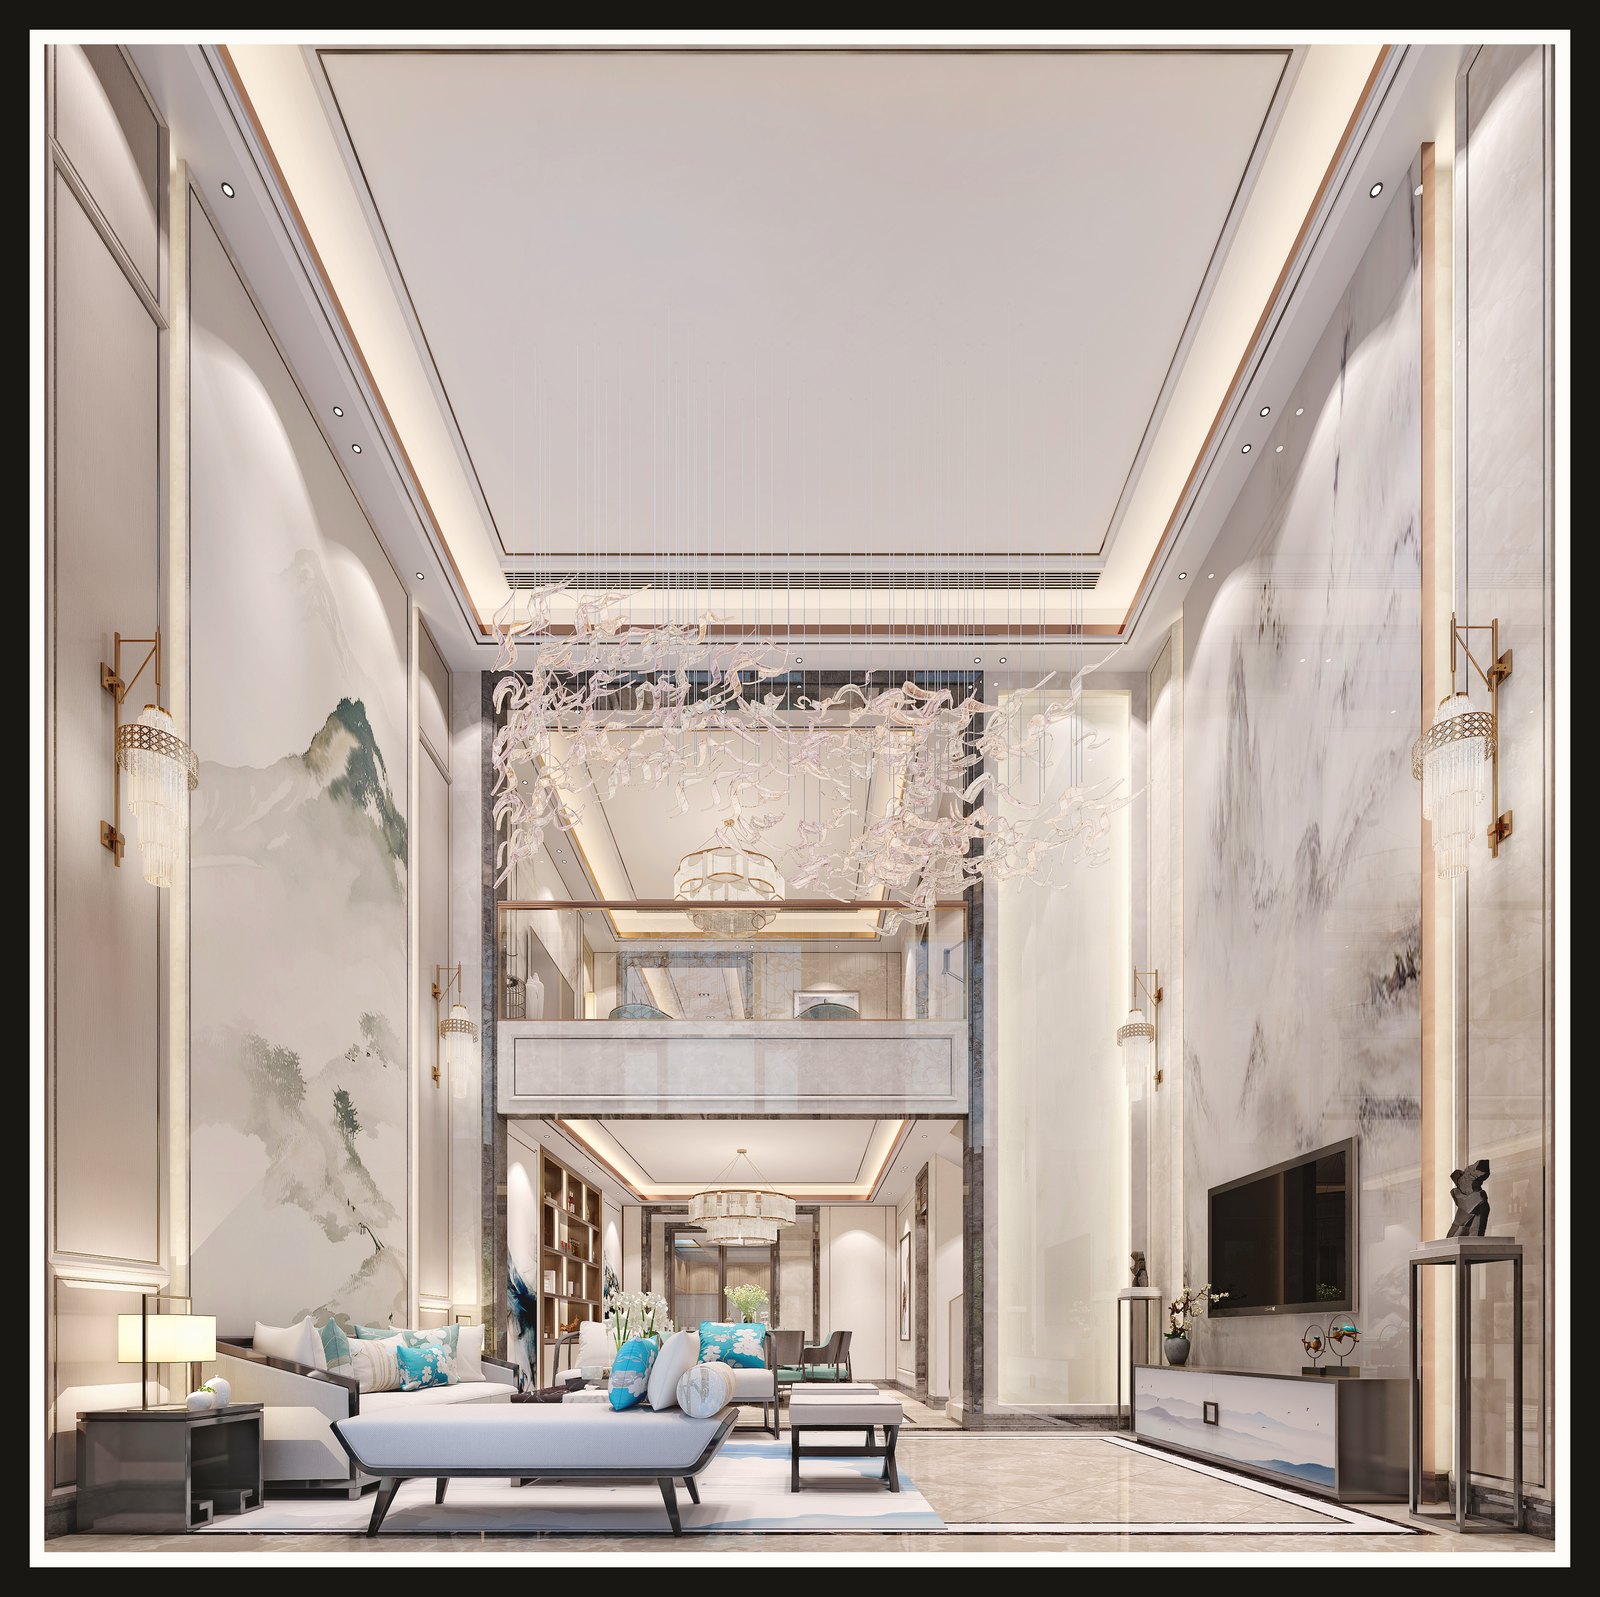
The double-height living room is the spiritual core of the entire home. Two massive ink-wash landscape wall panels spread distant mountains and clouds across the walls, creating a harmonious interplay of reality and illusion, like stepping into a painting. The open, double-height layout blurs the boundaries between floors, while custom-made art crystal installations hang from the dome like flowing clouds, lightly balancing the hardness of the stone. Light gray marble covers the floor, with delicate metal edging outlining order. Antique bronze wall lamps and low-saturation soft furnishings echo each other, creating a restrained yet ceremonial atmosphere. The dining room continues the unified oriental tone of the space, with a symmetrical layout that embodies Chinese etiquette. A circular, multi-layered tassel main light serves as the visual focal point, while the marble floor is defined by black and white wave patterns to delineate the dining area.
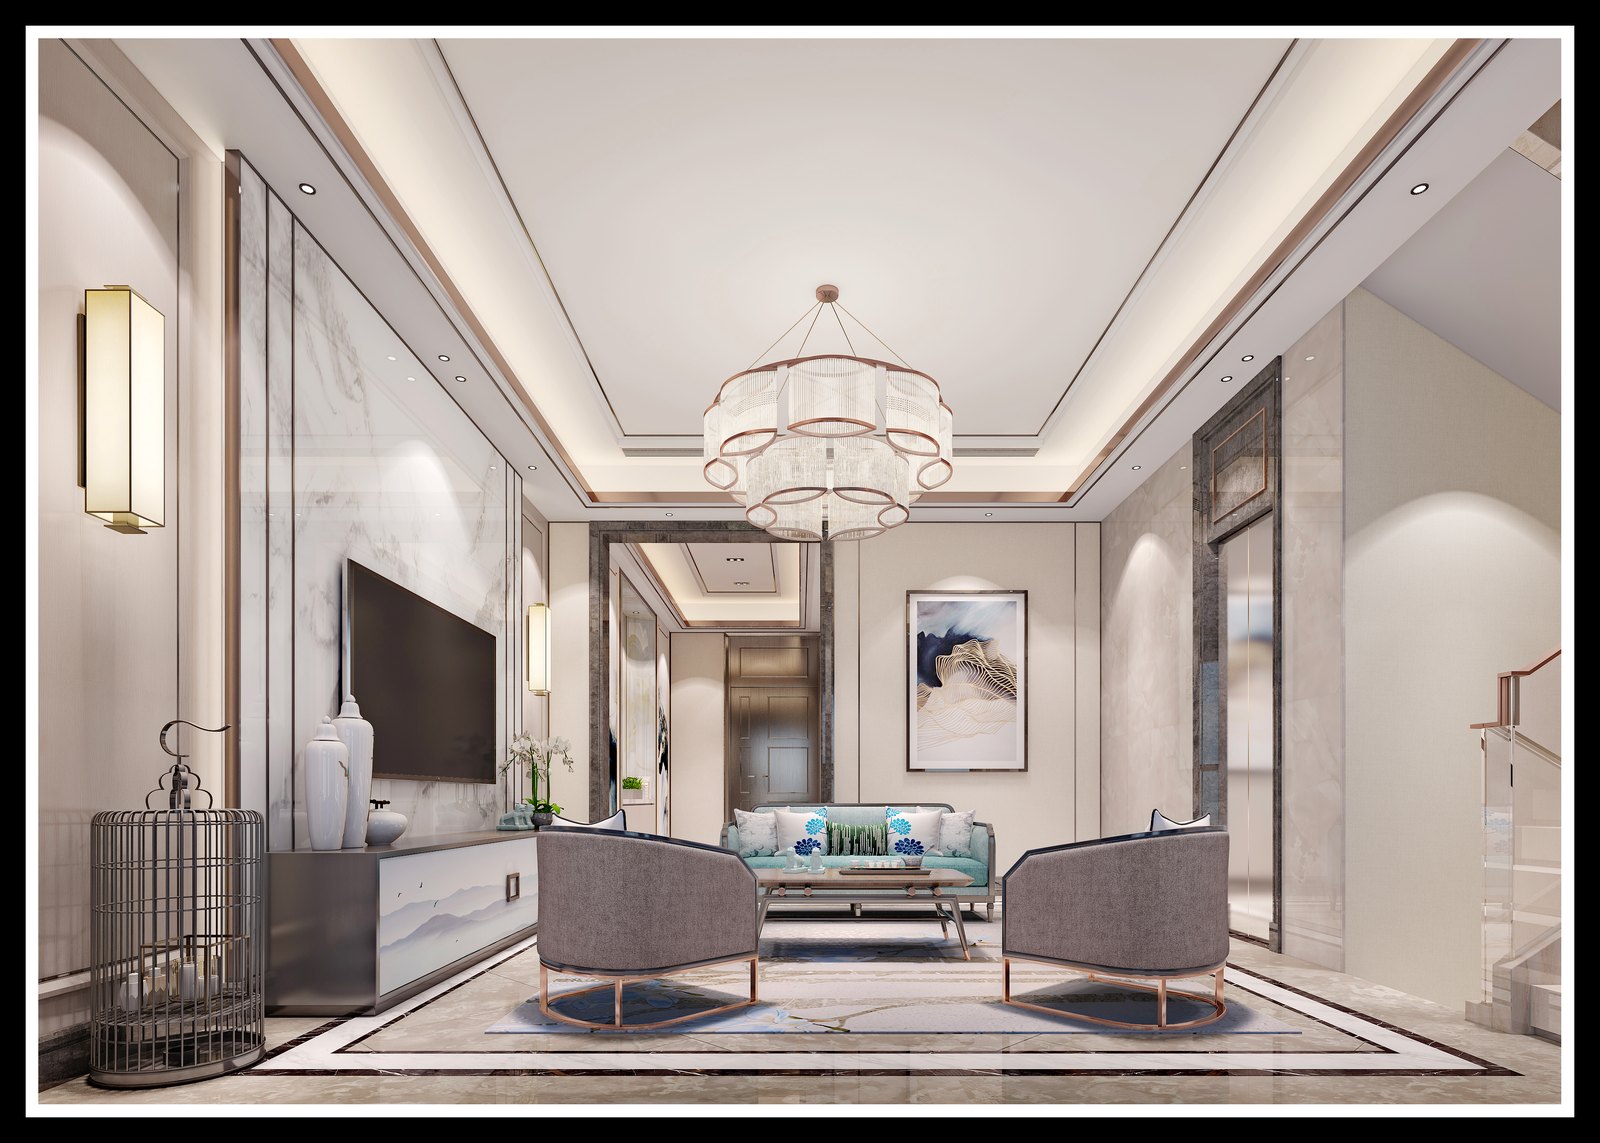
The basement reception room sheds the formality of the public areas, shifting towards a relaxed atmosphere for entertaining and chatting. It also uses marble and metal lines as its base, with an elegantly designed circular chandelier casting soft light and shadow, while birdcage ornaments and landscape paintings add touches of Eastern imagery. The enclosed sofa layout softens the sense of distance, creating a tranquil corner for enjoying tea, conversation, and appreciating calligraphy and paintings—a perfect space for family gatherings and intimate get-togethers with close friends.
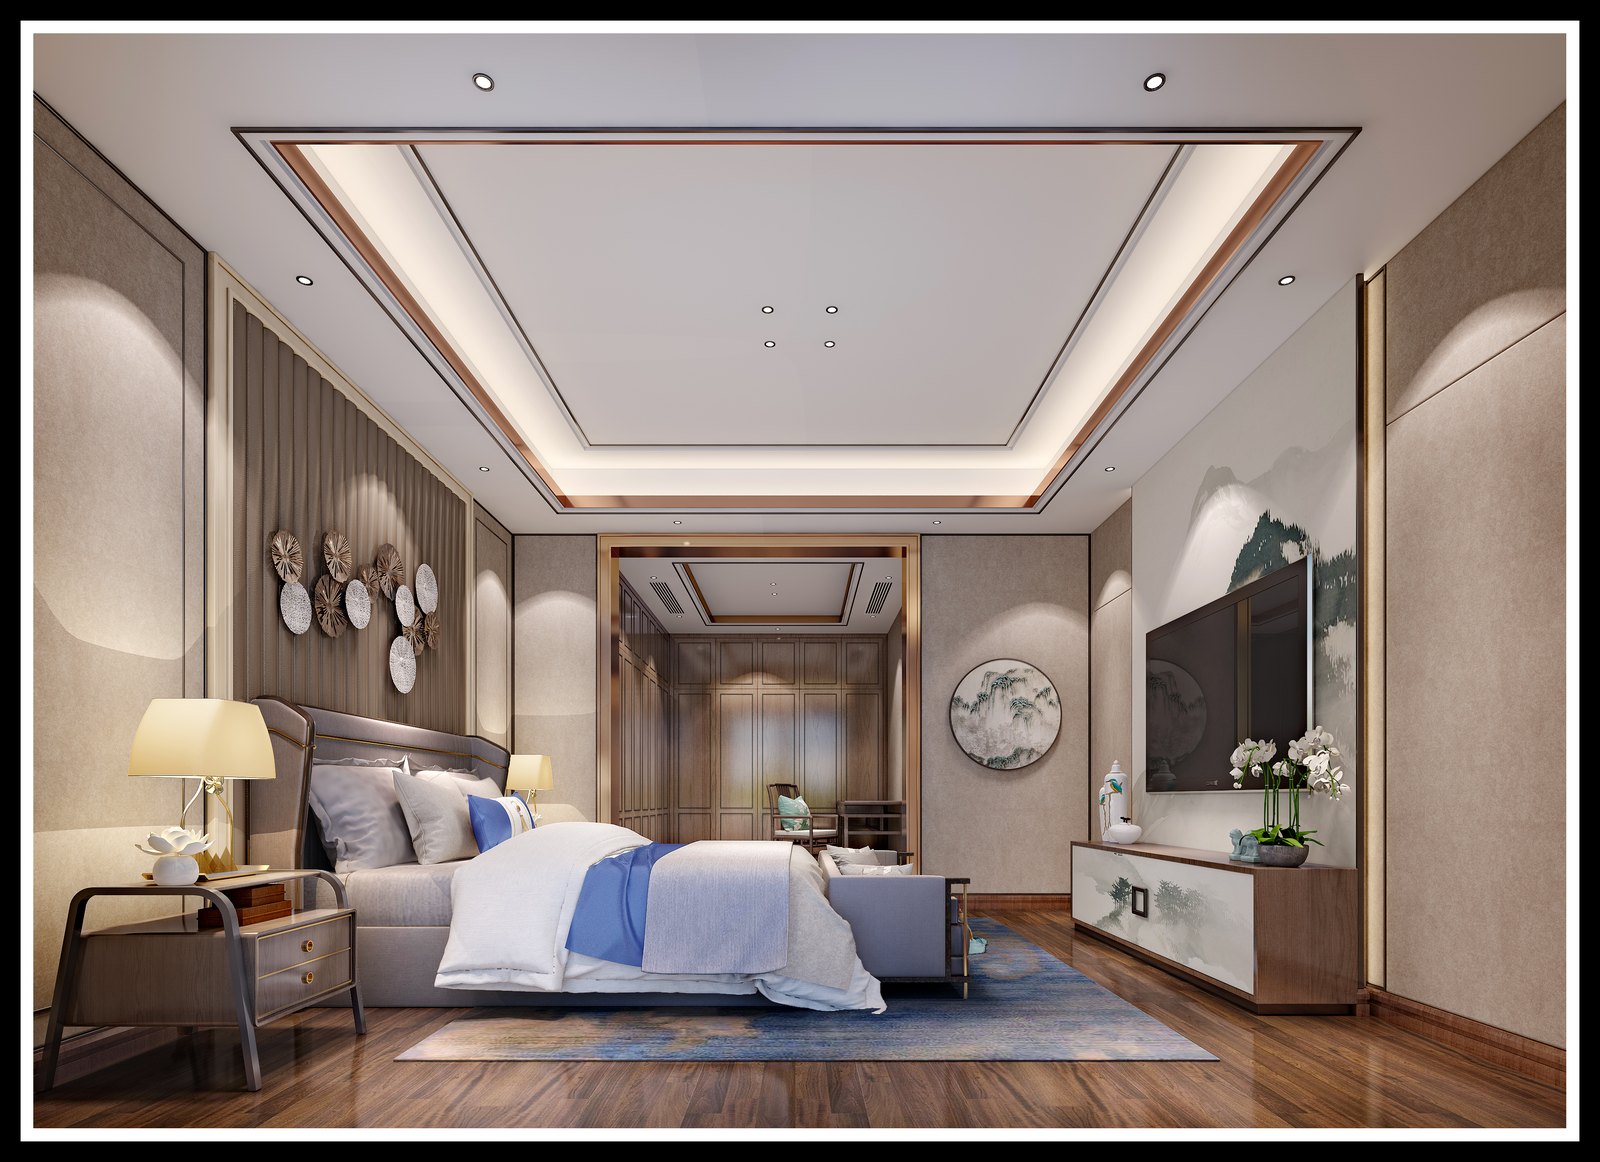
The master bedroom is centered on tranquility, stripping away complexity to achieve serenity. A wooden lattice art installation and a landscape mural offer contrasting strength and softness, while warm-toned wooden flooring balances the coolness of the stone. A gentle, unlit atmosphere permeates the entire space. Low-saturation bedding paired with a touch of clear blue, drawing inspiration from the landscape, while restrained metallic details and warm solid wood cabinetry strip away the hustle and bustle. The design uses mountains and water as its framework and simplicity as its form, integrating traditional Chinese etiquette, negative space, and borrowed scenery into the functional framework of a modern villa. It transforms the elegant mountain retreat that Eastern literati yearn for into a livable and perceptible contemporary villa lifestyle.